Beurskwartier Utrecht: bathhouse and hospitality for De Mussen
Blauwhoed and Edwin Oostmeijer win the tender for building block 1B. Alongside 166 homes and a primary school, the plan adds a bathhouse and a small hospitality unit.
In Beurskwartier Utrecht, Blauwhoed and developer Edwin Oostmeijer will build De Mussen, a block with 166 homes, a primary school, a bathhouse and hospitality space. The City of Utrecht announced on Monday 16 November that their plan has won the tender for building block 1B.
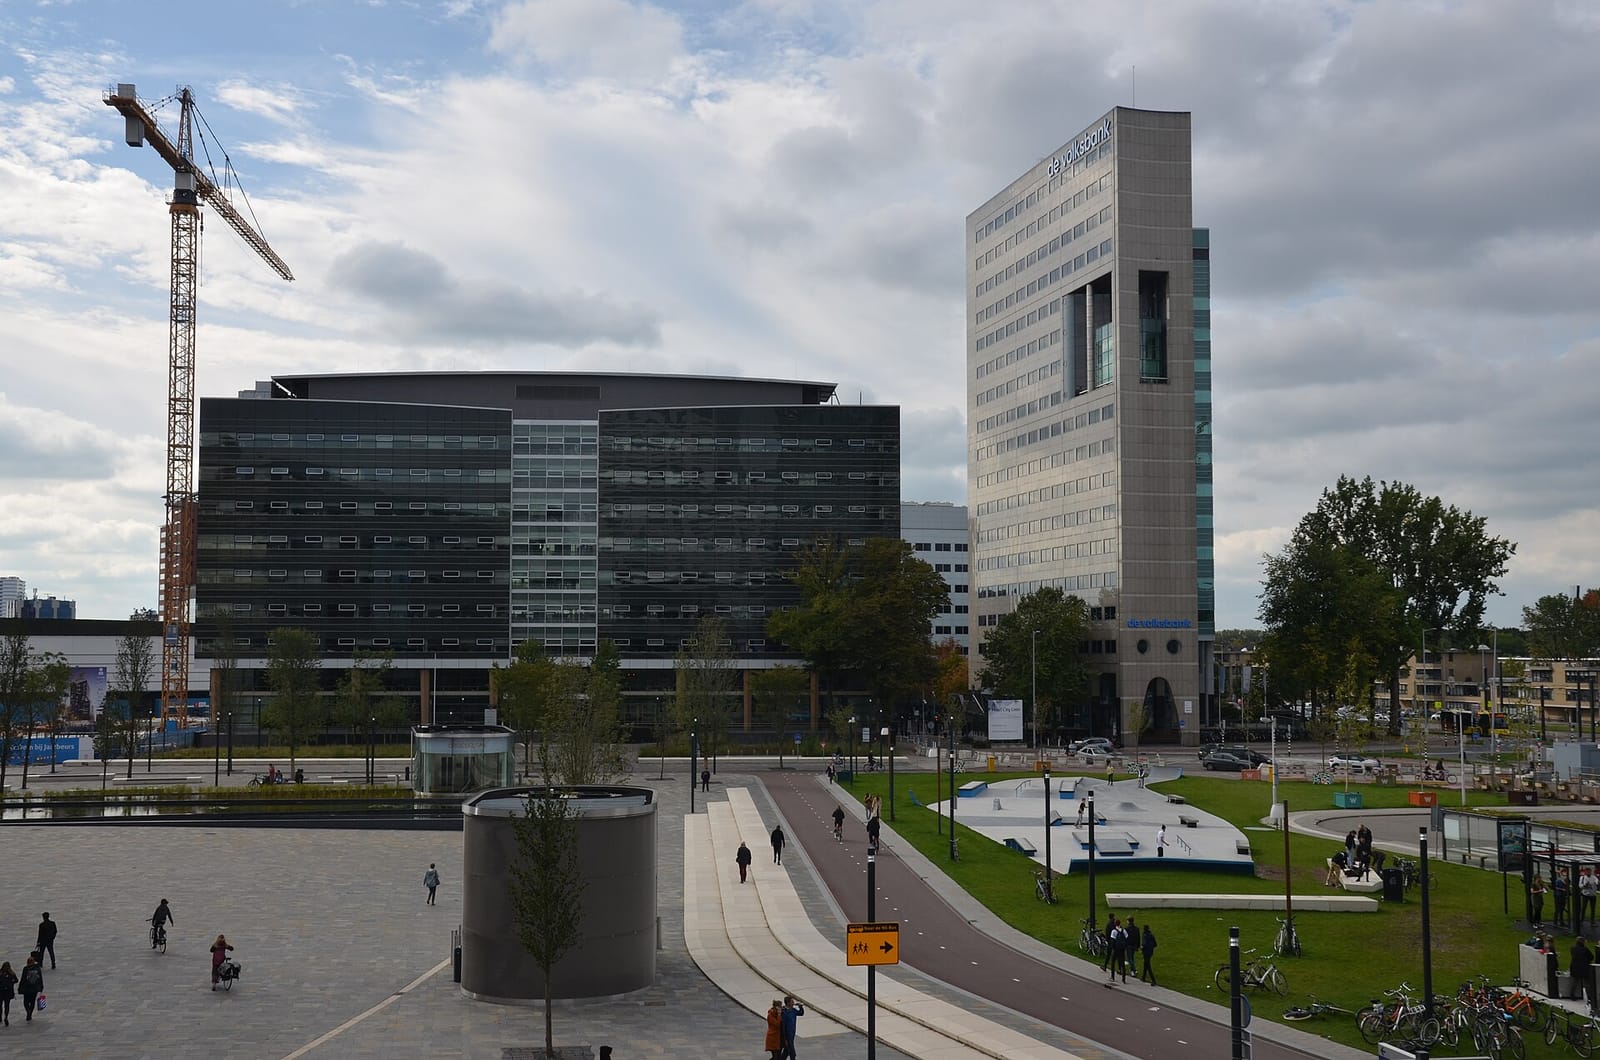
The block will be the northernmost in the new district on the west side of Utrecht Centraal station, just south of the office buildings on Graadt van Roggenweg. Besides the homes, split between social rent, mid-market rent and owner-occupied units, it will house a gym hall and a daycare centre. The design is by Orange Architects, SO-IL, GAAGA and Geurst & Schulze architecten, with DS landschapsarchitecten handling the outdoor space.
The developers will build everything to the Passive House standard and call De Mussen the largest Passive House project in the Netherlands. Alderman Linda Voortman (Spatial Development) said the block shows what Utrecht stands for: a place for everyone.
The district organisation, not the developer, will decide who gets the ground-floor space.
Hospitality in Beurskwartier Utrecht stays small
For anyone in the restaurant trade, scale is the key detail. The city's tender brief set aside roughly 97 m² gross floor area for hospitality in block 1B: enough for a coffee bar or a small eatery, not for a full-size restaurant. The exact size of the hospitality unit in the winning plan, and who will run it, has not yet been announced.
More unusual is how that space will be let. In Beurskwartier, owners of a self-contained ground-floor unit lease it to a plinth organisation at a fixed, guaranteed rent. That organisation then picks the tenant, aiming for a varied mix and a range of rent levels. For operators, that means the district organisation, not the developer, will be the party to talk to.
A bathhouse next to the school gate
The bathhouse was not part of the programme the city asked for; it is an addition by Blauwhoed and Oostmeijer. The partners have not yet said anything about its size, concept or operator. The number of homes also differs: the brief assumed about 173, the plan has 166.
For the backstory of the city's dining scene, read how Ronald Giphart saw Utrecht go from culinary tundra to stars. Over the coming years Beurskwartier is set to grow into a district with at least 2,500 homes, around 5,000 workplaces and two parks.
There is no rush. According to the tender documents, development runs through 2026, with construction following in 2027, 2028 and 2029. There is no date yet for the first residents, or the first coffee.